Full remodels
Whole-room and multi-room renovations, from demo to the last coat of paint.
 Project preview
No messages sent
Project preview
No messages sent
Study / 02 Fictional contractor concept
Remodeling, repair, and driveway work, presented as a fictional contractor study with a clear path from project photo to inquiry.
Home Improvement Study
Fictional identity · Sample experience

Project imagery Illustrative examples
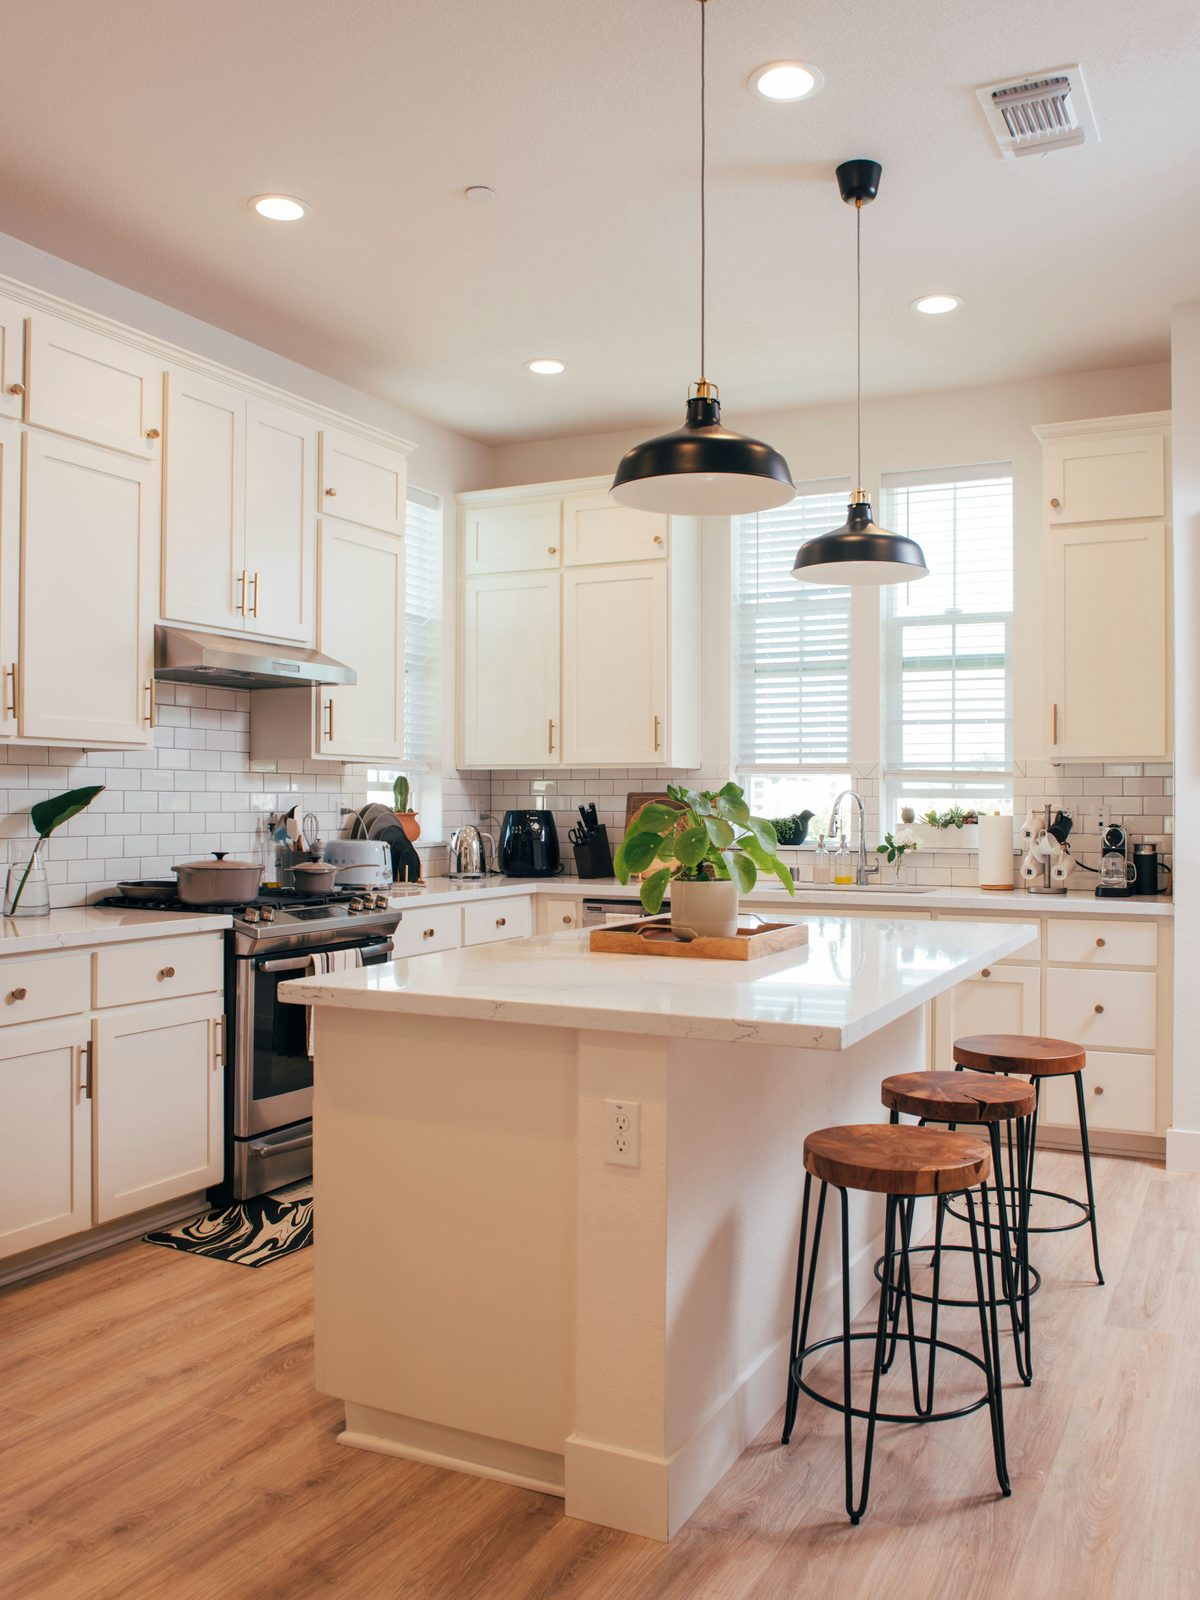
Kitchens, bathrooms, flooring, and exterior imagery demonstrate the project gallery. Tap any photo for a closer look.
Before + after Drag to compare
Two stock photos of different driveways show how the comparison works.
Move the handle
to compare the two example driveways.
After
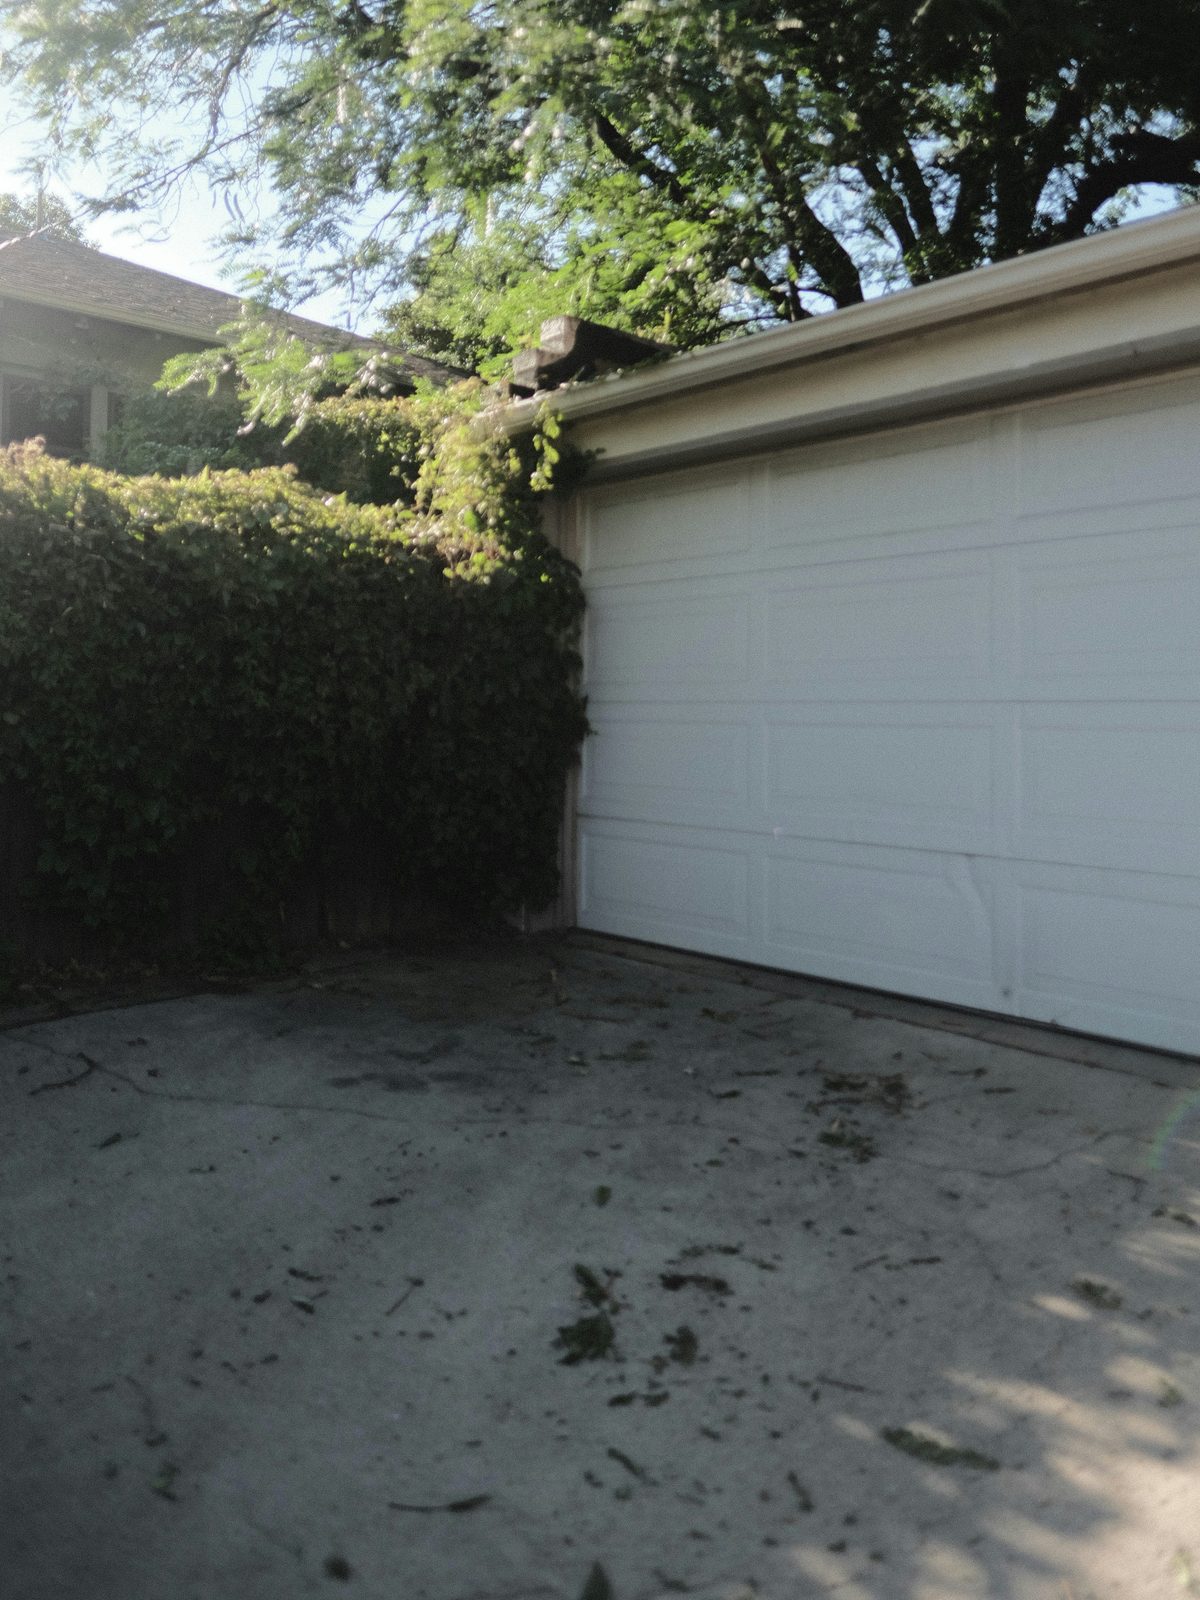 Before
Service layout Inside and out
A clear service list helps a homeowner find the right starting point for a project.
Tell us what you needWhole-room and multi-room renovations, from demo to the last coat of paint.
Cabinets, vanities, shower surrounds, flooring, paint and trim.
Vinyl, wood-look plank, tile, concrete finishes and stair rebuilds with clean transitions.
Siding, stucco, soffit, exterior paint and repairs.
Driveways, sidewalks, garage floors, decks and fences.
From the patch you keep ignoring to the list that's been growing for a year.
Four steps from idea to a written plan
Design study The approach
This fictional identity demonstrates how an independent contractor can introduce the work, explain the scope, and guide the next step.
From a patch to a full remodel, the process starts with understanding the job, agreeing on the scope and putting the work in writing before the first tool comes out.
How it starts Clear from day one
Tell us what needs fixing, finishing or rebuilding. Photos help.
We come out, look at the job in person and talk through what you're after.
Put the plan and expectations in writing before work begins.
Do the work, communicate clearly and finish the details.
 Illustrative photo
Try the path Local demo only
Use sample project details to preview the inquiry. This demonstration does not send messages, save entries, or book work.